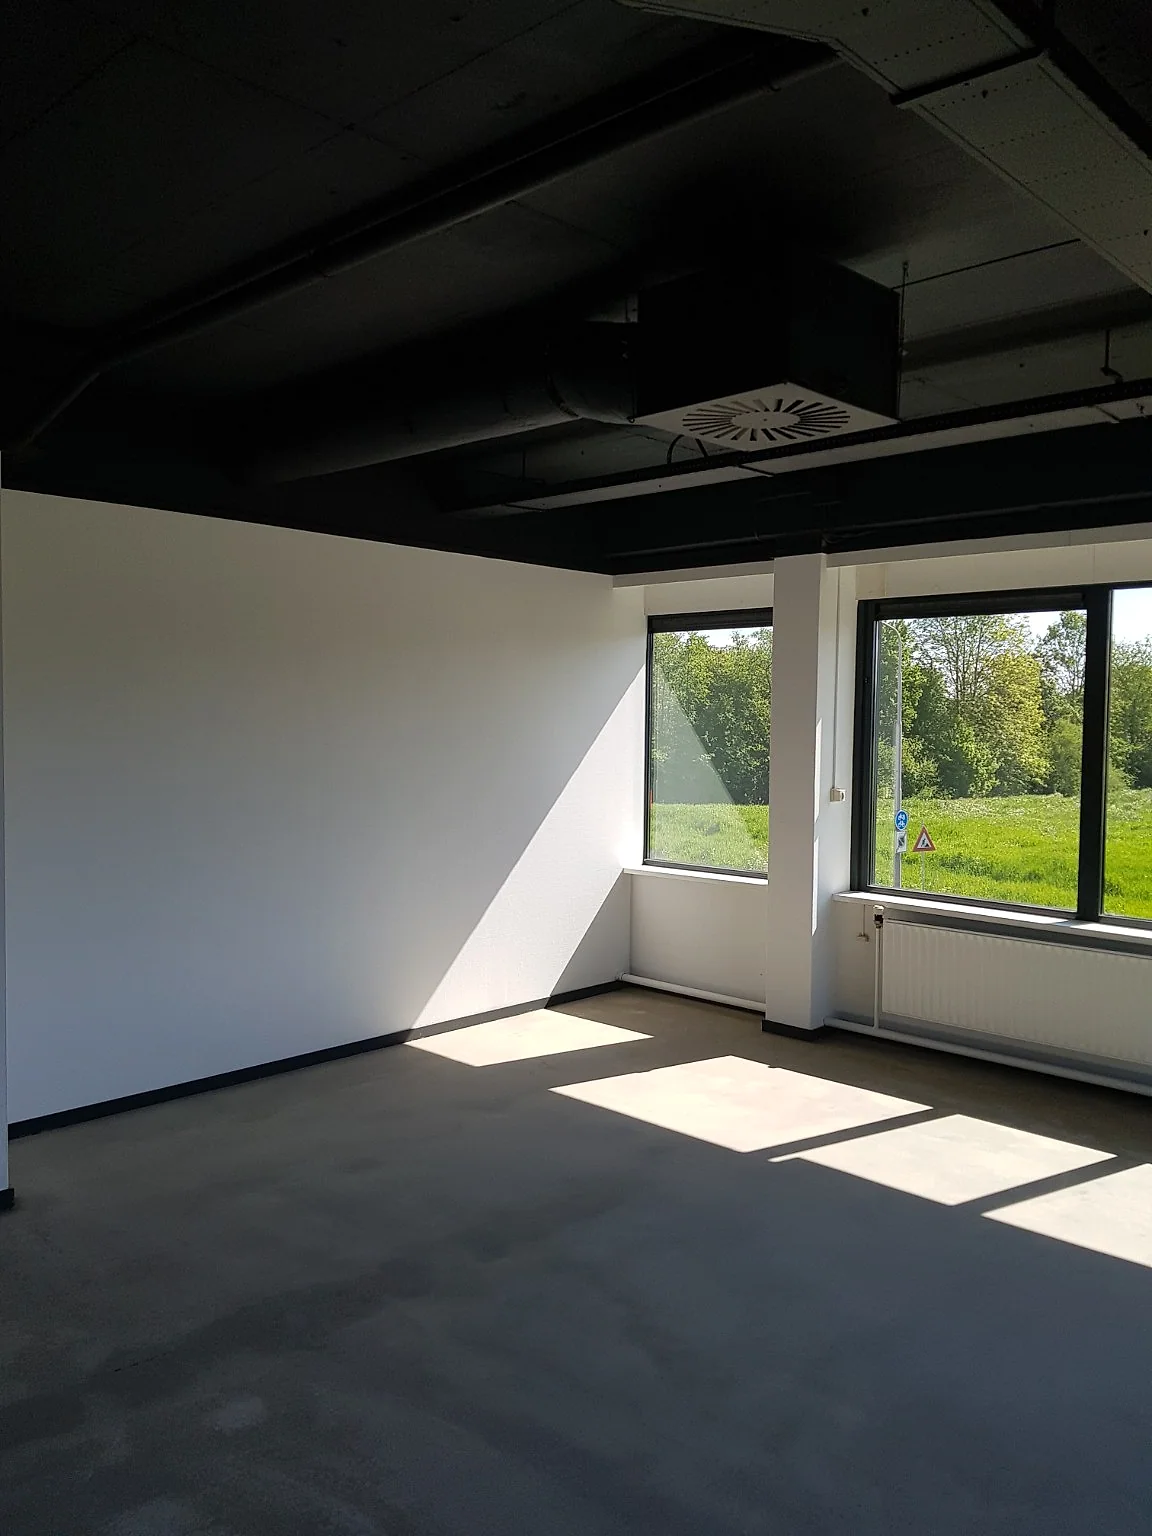
PolyShield sluit aan wanneer een grotere bouw- of renovatieopgave specialistische dakcoating, bedrijfsvloeren of spuitapplicatie vraagt. Ondergrond, demarcatie, werkvakken en oplevering worden vooraf helder gemaakt.
Your planning requires clear demarcation, feasible details and predictable coordination with other disciplines.
PolyShield makes the specialist system scope feasible for main and secondary contractors: from the substrate and details to work schedule planning, quality moments and transferable delivery file.
Scope certainty
Record exactly which areas, details, preparations and connections fall within the specialist assignment.
Interface control
Coordinate gutters, penetrations, tiling, facades, installations and structural parts before implementation.
Planning per work area
Make curing, weather window, accessibility and subsequent disciplines visible in the main planning.
Controllable transfer
Register prepared surface, system phases, deviations and release per zone.
Technische uitvoering
Van vrijgegeven ondergrond naar controleerbare oplevering.
Werkvolgorde, details en bewijs worden onderdeel van dezelfde specialistische opdracht.
Een samenhangende route zonder genummerde verkooppraat.
Iedere overgang volgt pas wanneer de noodzakelijke informatie en technische voorwaarden voldoende duidelijk zijn.
Technical intake
Discuss specifications, drawings, detailed risks, planning and responsibilities together.
Tasting & preparation
Ondergrond, hechting, vocht en beoogde voorbehandeling per project verifiëren.
Work plan
Determine work sequence, zones, controls, safety and interfaces.
Specialist version
Install system per released zone and record conditions.
Delivery file
Bundling scope, images, checks, deviations and maintenance information in a transferable manner.
Controleerbaar projectdossier
Informatie die techniek, planning en oplevering bij elkaar houdt.
De exacte diepgang volgt uit projectomvang en risico. Niet ieder project vraagt ieder document in dezelfde vorm.
Scope and demarcation matrix
Detail and interface list
Work area and phasing plan
Substrate clearance
Execution registration
Deviations and residual points list
Photo file
Delivery information
Rollen en verantwoordelijkheden
Iedere betrokkene krijgt informatie die bij zijn besluit past.
Project leader
NodigPlanning and coordination
PolyShieldWork areas and decision moments
Work planner
NodigTechnical completeness
PolyShieldDetails, quantities and demarcation
Executor
NodigClear order on location
PolyShieldRelease and zone planning
Quality manager
NodigDemonstrable control
PolyShieldRegistration and delivery file
Vroeg begrenzen
Risico’s die vóór systeemkeuze zichtbaar moeten worden.
Insufficiently dry or load-bearing surface
Unclear transition to third party work
Application or curing window too short
Detail changes without technical reassessment
Damage due to subsequent disciplines
Incomplete delivery registration
Aanvraag en vergelijking
Vergelijk de volledige werkzaamheden, niet alleen een vierkantemeterprijs.
Provide complete detailed drawings and known subsurface information
Make third-party facilities part of the demarcation
Schedule technical release before final production
Mention protection and accessibility after application
Include documentation requirements in the assignment
Frequently asked questions
Duidelijkheid voordat een technische route wordt voorgesteld.
Can PolyShield only carry out a defined specialist package?+
Yes. The condition is that interfaces with adjacent disciplines are technically and contractually clear in advance.
Do you work brand independent?+
Communication at project level is system and performance oriented. Product choice is based on surface, load, documentation and processability.
Can you join in the construction team phase?+
Yes. Early involvement mainly helps with detailing, planning, test areas and interfaces with other activities.
Are partner companies used?+
Where additional disciplines are required, collaboration can take place within a controlled partner structure with clear responsibility and quality agreements.
NEXT STEP
Begin met wat al over het gebouw bekend is.
Locatie, bouwdeel, gebruik, globale omvang en enkele foto’s zijn voldoende voor een eerste beoordeling. De technische oplossing hoeft nog niet vast te staan.