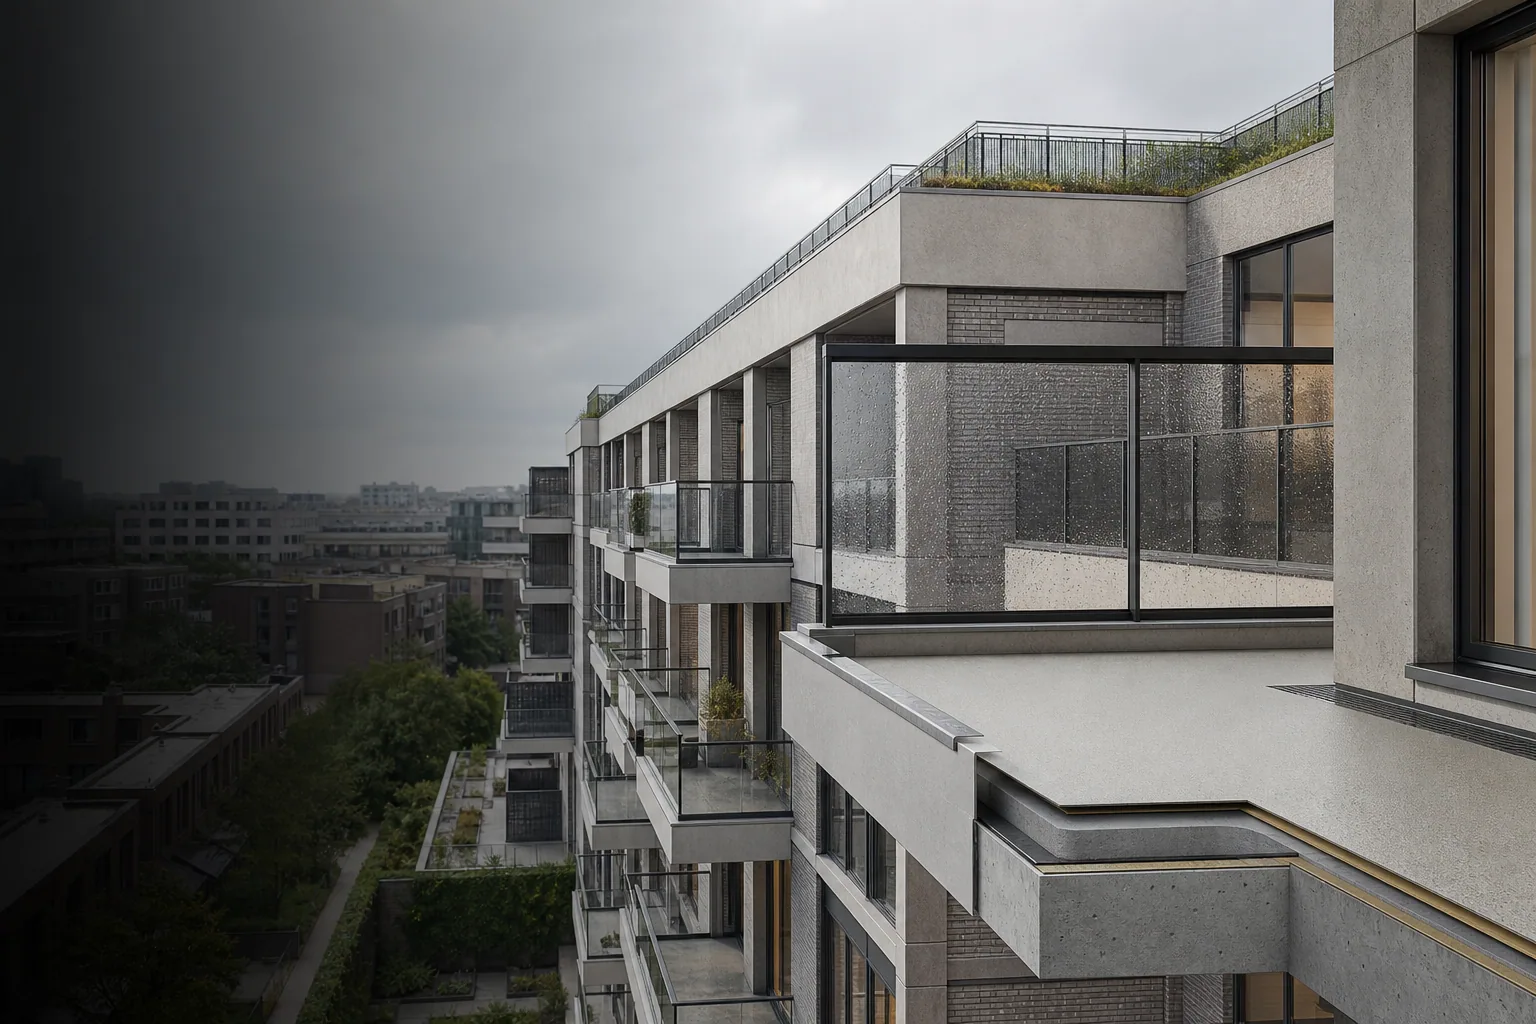
Balconies and galleries combine waterproofing, safe use and appearance. The right route connects crack treatment, details, slope, membrane and a wear-resistant non-slip finish.
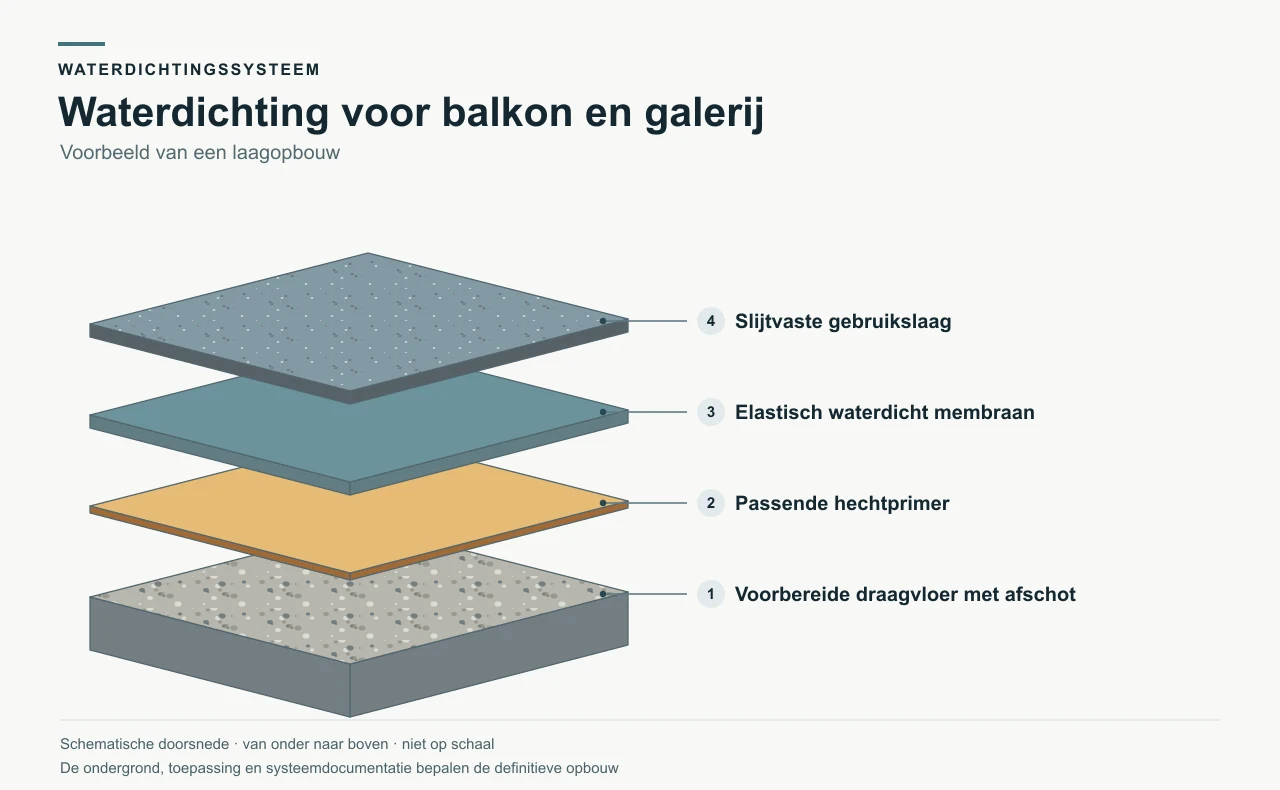
System construction
De functionele opbouw voor balkons & galerijen.
De visual maakt het functionele principe inzichtelijk. Exacte producten, laagdiktes en verbruiken volgen uit ondergrondonderzoek en de projectspecificatie.
01
Load-bearing surface
Strong and dimensionally stable
02
Primer
Suture bridge
03
Waterproofing
Elastic membrane
04
Wear layer
Tailored to traffic and roughness
Problem · cause · solution
Van zichtbaar gebrek naar onderbouwde aanpak.
Zichtbaar
Common problems
Leakage to underlying spaces
Cracks and open connections
Loosening tiles or coating
Slippery in rain
Concrete damage to edges and bottom
Onderzoeken
Possible causes
Water penetration through joints and cracks
Insufficient slope
Movement at facade and sill connections
Freeze-thaw load
Outdated or missing waterproofing
Oplossen
Complete system choice
Ondergrond, primer, details, membraan, bescherming en bewijsvoering worden als één voor het betreffende project opbouw vastgelegd.
Enclose wet or insufficiently load-bearing surfaces
Unknown layers without compatibility check
Only cover structural defects with coating
Performance claims without appropriate system documentation
Beoordeling in de praktijk
Balkons & galerijen: eerst vaststellen waar het water werkelijk binnenkomt.
Een lekkage is niet automatisch opgelost door het zichtbare oppervlak te coaten. We bekijken ook aansluitingen, afvoeren, opstanden, beweging en de staat van de bestaande ondergrond.
Wanneer dit meestal past
Leakage to underlying spaces
We beoordelen de oorzaak en de omliggende details voordat we een waterdichtingssysteem voorstellen.
Cracks and open connections
We beoordelen de oorzaak en de omliggende details voordat we een waterdichtingssysteem voorstellen.
Loosening tiles or coating
We beoordelen de oorzaak en de omliggende details voordat we een waterdichtingssysteem voorstellen.
Wat we eerst willen weten
Assess structural cracks separately
Slope and drain must function
Work out sills and facade details in advance
Adjust friction to use and cleaning
Wanneer we een andere aanpak adviseren
We sluiten geen vocht of zwakke ondergrond in, behandelen constructieve schade niet als een eenvoudig coatingprobleem en passen geen standaardopbouw toe zonder details en gebruik mee te wegen.
From recording to delivery
Vier stappen die het systeem duidelijk maken.
01
Damage picture
Cracks, hollow areas, slopes and connections are recorded.
02
Concrete repair
Insufficient load-bearing or corroded zones are repaired first.
03
Waterproofing
Details and membrane are applied as a continuous layer.
04
Utility finish
Wearing layer, color and roughness are tailored to the situation.
Frequently asked questions
For a targeted first project decision.
Is tiling itself waterproof?
No. Grout and tiles do not provide reliable primary waterproofing; below this a matched membrane is needed.
Can a balcony be constructed in parts?
This is sometimes possible, provided that seams, phasing, residents' routes and weather protection are technically worked out in advance.
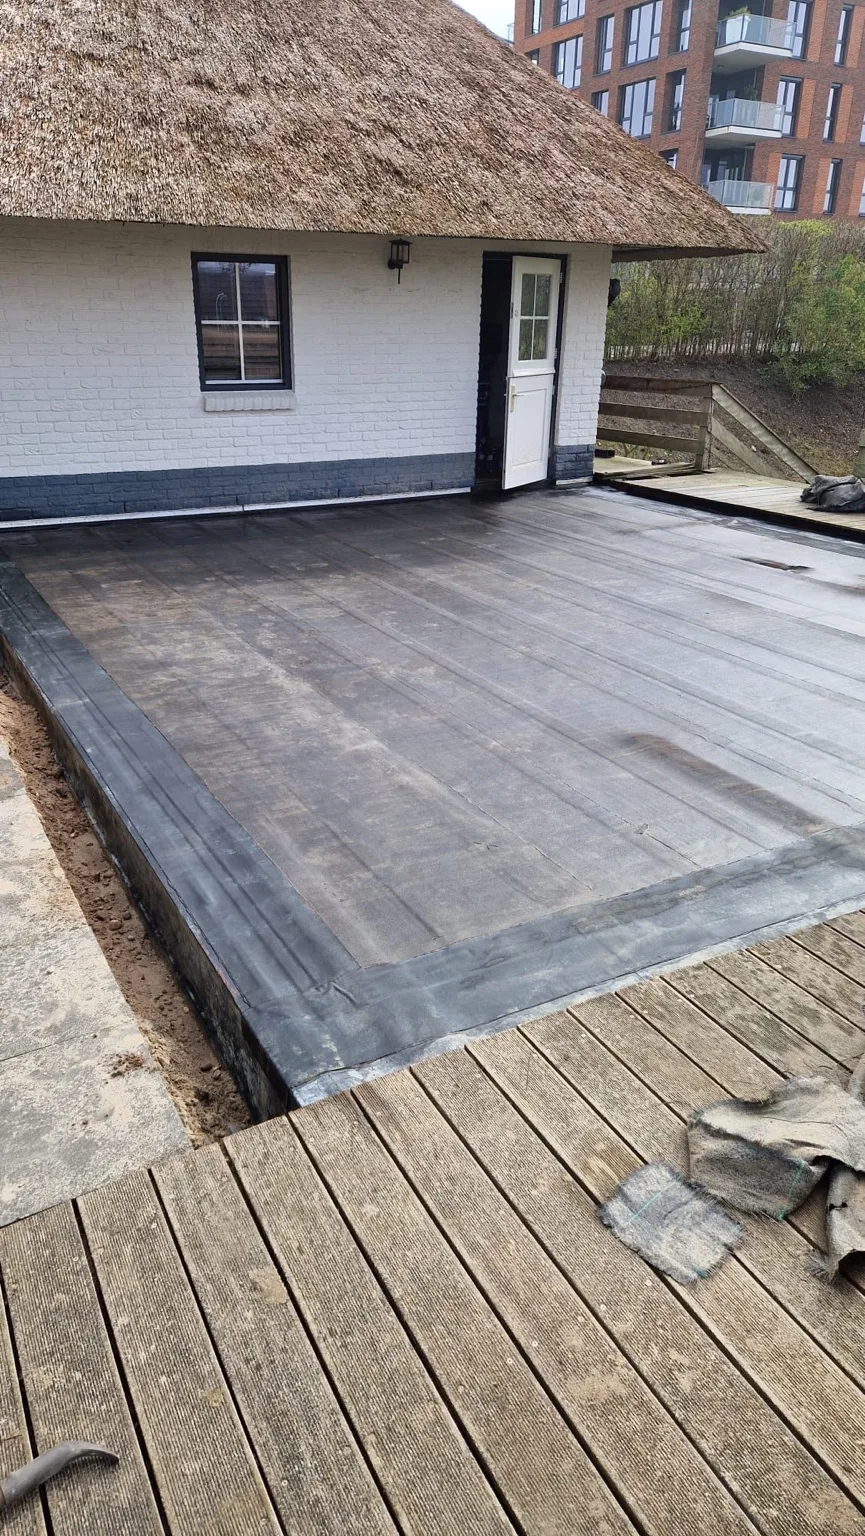
Executed project
Related terrace project · Vinkeveen · approx. 60 m²
Terrace roof reinforced with geotextile and polyurethane
This completed project concerns a terrace roof, not a balcony or access deck. The leaking roof was cleaned, primed and reinforced across the full area with geotextile in a polyurethane waterproofing system.