Walkable
Waterproofing under tiles
Protected liquid membrane under a suitable tile structure for terraces and roof surfaces where the waterproofing is not directly exposed.
Per projectCovered
PolyShield performs this
Waterproofing under tiles
Waterproofing under tiles as a complete waterproofing route for business terraces and roof terraces.
- Inspect roof structure, moisture and details
- Cleaning and repairing weak areas
- Apply primer and detail reinforcement
- Waterproof membrane delivered in a controlled manner
From damage picture to solution
Problem, cause and effect first visible.
- UV and weather loads
- Movement of seams and connections
- Overdue maintenance or previous emergency repairs
Moisture can damage insulation, interior, installations and business processes.
Een renovatie afgestemd op het gebouw van ondergrond, details, primer en doorlopend membraan.
Business benefits
The value is not just in the new layer.
Lifespan
Maintain a technically suitable roof structure and postpone replacement.
Continuity
Organize renovation per work area around the use of the building.
Risk management
Include critical details before consequential damage occurs.
Maintenance
Een inspecteerbare en lokaal herstelbare aanpak creëren.
RISK OF DELAY
Delay can allow local defects to progress to wet insulation, larger repair zones and damage under the roof.
First have the size, cause, accessibility and desired planning assessed. We then compare repair, renovation and, where necessary, replacement without selling a standard solution in advance.
Have project assessed →Door ons uitgevoerd
Waterdichting die na uitvoering weer uit het zicht verdwijnt
Bekijk de beginsituatie, voorbereiding en het resultaat. We noemen alleen gegevens die van het project bekend zijn.
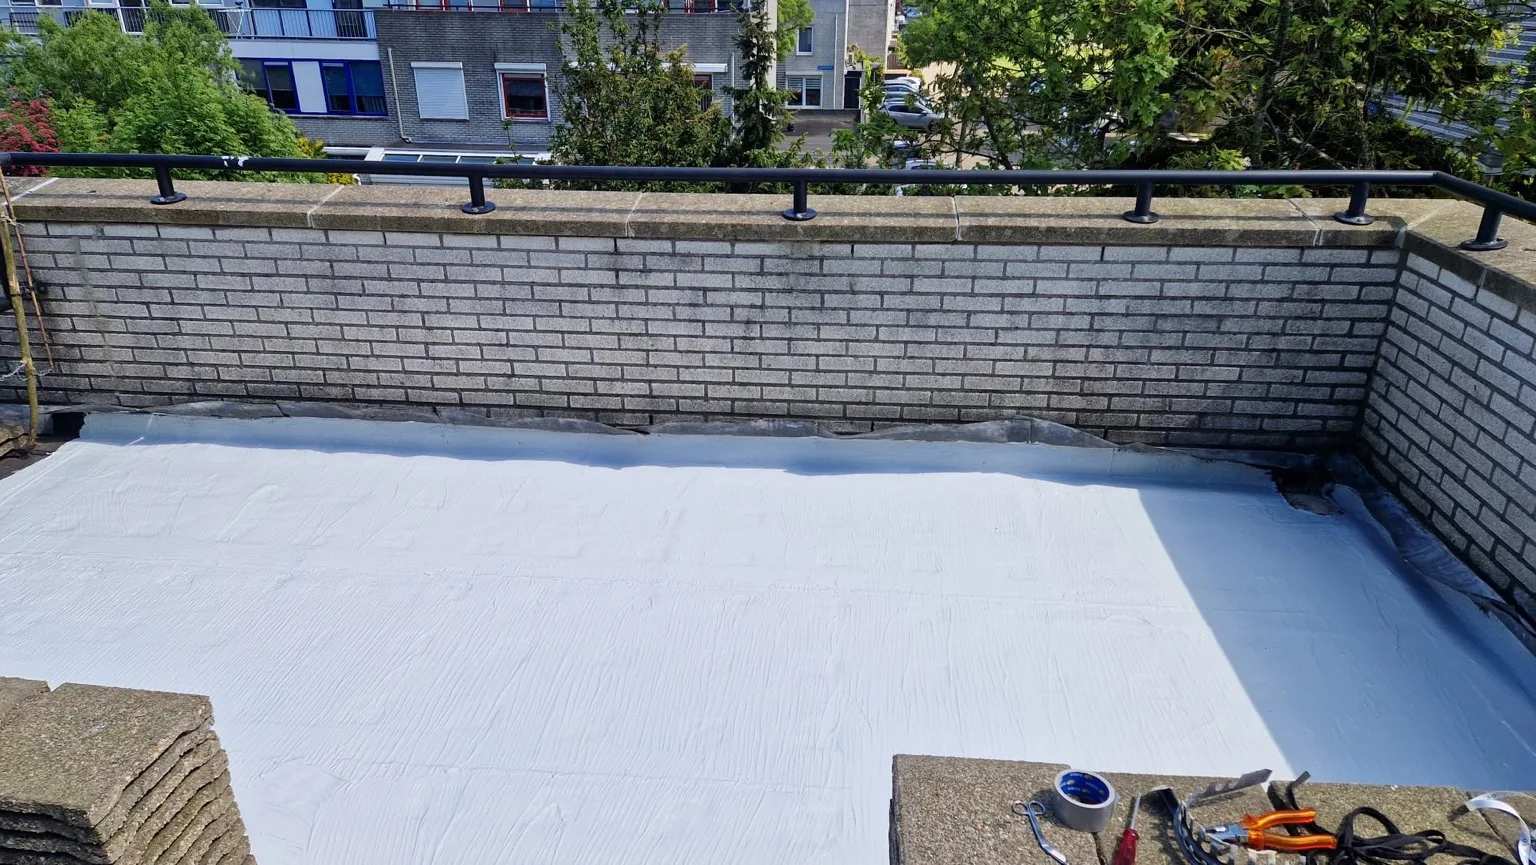 DelftDakterras boven slaapkamer waterdicht in Delft
Onder de tegels van een dakterras in Delft was de bitumineuze dakbedekking verouderd en lekkagegevoelig. Omdat onder het terras een slaapkamer ligt, is het vlak na verwijdering van de tegels geprimerd en afgewerkt met een hybride polyurethaan/polyurea coating van circa 2,5 kg per m².
Bekijk dit project →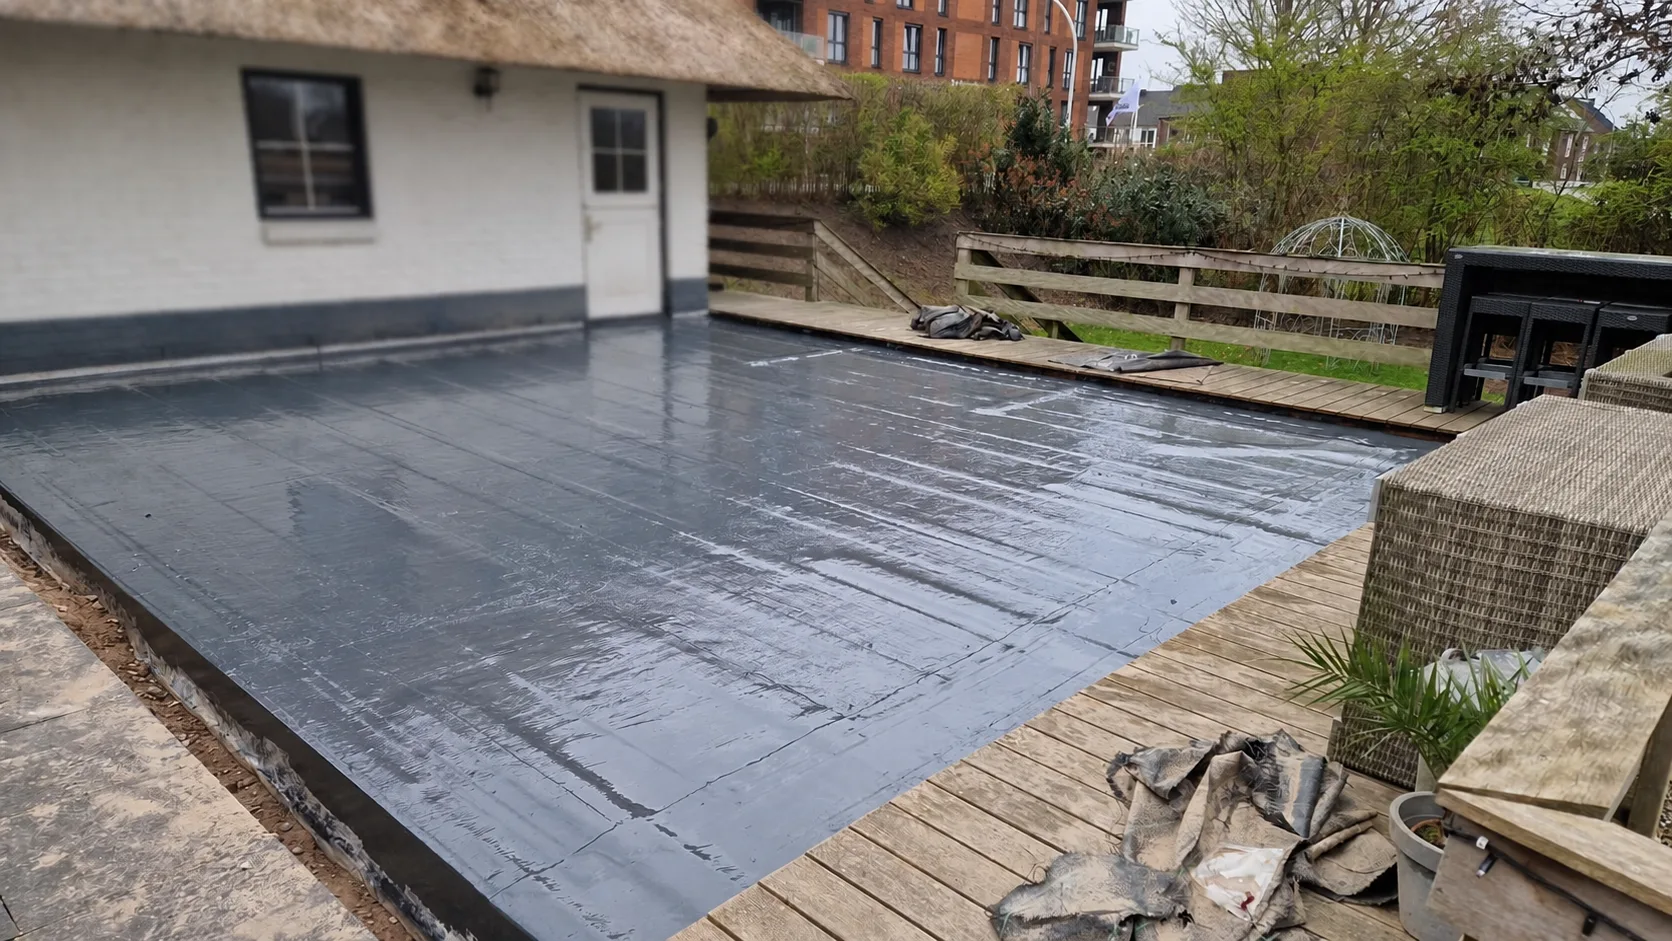 VinkeveenTerrasdak van 60 m² waterdicht in Vinkeveen
Onder de verwijderde terrastegels en het zandpakket bleek de bestaande dakbedekking op meerdere plaatsen te lekken. Het circa 60 m² grote vlak boven een onderliggende ruimte is gereinigd, geprimerd, volledig gewapend met geotextiel en afgewerkt met een polyurethaancoating.
Bekijk dit project →System construction
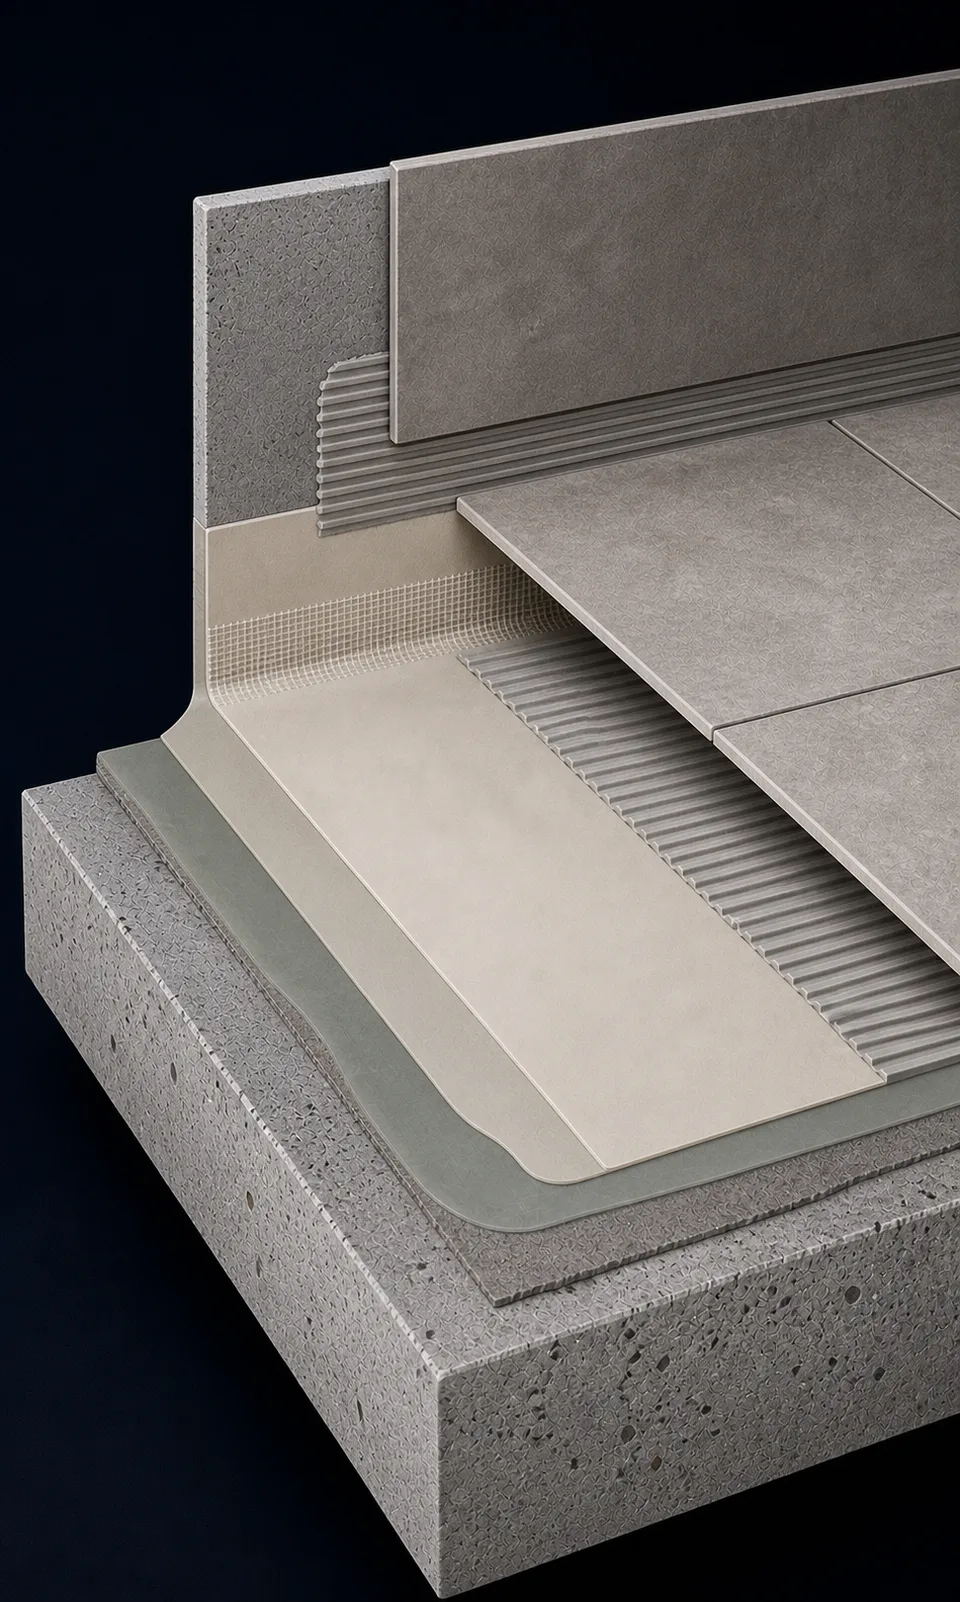
A complete structure, no loose coating.
De visual maakt het functionele principe inzichtelijk. Exacte producten, laagdiktes en verbruiken volgen uit ondergrondonderzoek en de projectspecificatie.
- 01Mineral substrate
With sufficient slope and strength
- 02Primer and repair
Adhesion and pore control
- 03Polyurea membrane
Continuous concealed waterproofing
- 04Adhesive layer
Broadcast or otherwise approved
- 05Tile construction
Finish with appropriate joints and details
System profile
What this direction is rated for.
- Business terraces
- Roof terraces
- Balconies within larger projects
- Technical tiling areas
- Seamless under tiles
- Detail-oriented
- Protected against direct use
- Suitable for complex shapes
- Concrete
- Cement screed
Application boundaries
Where this system fits primarily, conditionally or non-standard.
The classification helps with the initial selection. Substrate, load, detailing and current system documentation remain decisive.
Other building parts only after additional validation.
- Wet or unstable surface
- Unknown layers without test adhesion
- Structural defect without repair
- Undocumented product combination
Beoordeling in de praktijk
Wanneer onder tegels kansrijk is
Protected liquid membrane under a suitable tile structure for terraces and roof surfaces where the waterproofing is not directly exposed.
Wanneer dit meestal past
Business terraces
De ondergrond en detaillering moeten deze systeemroute aantoonbaar toelaten.
Roof terraces
De ondergrond en detaillering moeten deze systeemroute aantoonbaar toelaten.
Balconies within larger projects
De ondergrond en detaillering moeten deze systeemroute aantoonbaar toelaten.
Wat we eerst willen weten
- Slope
- Cracks
- Door and facade connections
- Dispose of
- Available mounting height
Wanneer we een andere aanpak adviseren
Tegelwerk is niet de primaire waterdichting Beweging en voegen doorzetten Volledige opbouw technisch afstemmen
01 / Inspect
We want to know this first.
- Slope
- Cracks
- Door and facade connections
- Dispose of
- Available mounting height
02 / Limit
When we don't execute immediately.
- Tiling is not the primary waterproofing
- Continue movement and joints
- Technically coordinate the entire structure
03 / Substantiate
Which must be demonstrable.
- System document for covered application
- Compatible tile adhesive/adhesive layer
- Detailed drawings in advance
Technical proof
Performance is system and structure specific.
The statuses below are deliberately reserved. A proof is only shown as proven after the current document, the system variant and the intended use have been checked.
ETA/EAD
An ETA applies to the described system kit and its intended use. Document number and current system variant are checked before publication.
CE and declaration of performance
CE and DoP describe declared product performance; they are not a blanket endorsement of every roofing project.
BROOF classification
Only claimable for the exact tested roof structure, substrate, layer thickness and the stated test suffix, for example BROOF(t1).
Waterproofing
Test performance and application conditions must correspond to the selected membrane variant and project structure.
Crack bridging and movement
Class, temperature and layer thickness are taken from the current technical documentation.
VOC and environmental documentation
VOC, EPD and other environmental claims are only published with a current, traceable source.
Van mogelijke oplossing naar aanbieding
Four pieces of information that really determine the quotation.
Material, condition, moisture, adhesion and existing layers.
Edges, bilges, drains, penetrations, seams and connections.
Water, UV, movement, traffic, use and operating conditions.
Accessibility, phasing, safety, planning and weather window.
Frequently asked questions
Technical clarity before application.
Is this system directly suitable for every surface mentioned?
No. The substrate must fall within the approved system scope and is checked for cohesion, moisture, contamination, movement and adhesion. The correct preparation and primer are then recorded.
Is the layer structure shown always the same?
The functions remain recognizable, but primer, reinforcement, number of layers and consumption may differ per substrate and load. The final structure is stated in the project specification.
Can the system be installed over existing waterproofing?
Only when material, mounting and condition are known and a compatible structure can be demonstrated. For unknown membranes or coatings, we first carry out identification and test adhesion.
What lifespan or warranty applies?
Technical ratings and expected useful lives are for specifically rated systems. The project guarantee also depends on the surface, scope, implementation, maintenance and written agreements.
What is the first step?
A project screening and inspection. We record construction, surface, damage picture, water load, details, accessibility and desired planning.
Related expertise
From waterproofing system to application, evidence and project route.
These next steps are linked to application, substrate, risk and decision phase. This way you navigate from general information to technology, evidence and a useful project route.
Technology
Primers and adhesive layers
De voor het betreffende project verbinding tussen voorbereide ondergrond en vervolglagen.
View this route →HulpmiddelPolyShield Systeemkeuzehulp
Vertaal bouwdeel, ondergrond, prioriteit en planning naar een duidelijke eerste mogelijke oplossing.
View this route →TechnologyPremium cold applied 2K polyurea
Complete quick waterproofing route with primer, details and UV resistant membrane.
View this route →KnowledgeWhy use primer for roof coating?
Primer selection depends on the surface, preparation, moisture and adhesion route.
View this route →ToolBusiness project application
Take measurements, scans, photos and contact preference without having to fill in details again.
View this route →SolutionFinish the balcony or terrace waterproof
Combine detailing, waterproofing, skid resistance and representative finishing.
View this route →